Quick answer
A metal retrofit puts a new metal roof over an old low-slope roof, often on new framing. It can work well, but only when a design pro maps how the new weight and wind loads reach the building frame. Ask how trapped moisture, rust, the old deck, drainage, condensation, fire and wind ratings will be handled. No one should promise no tear-off, no disruption or set savings before that study.
What a metal retrofit is
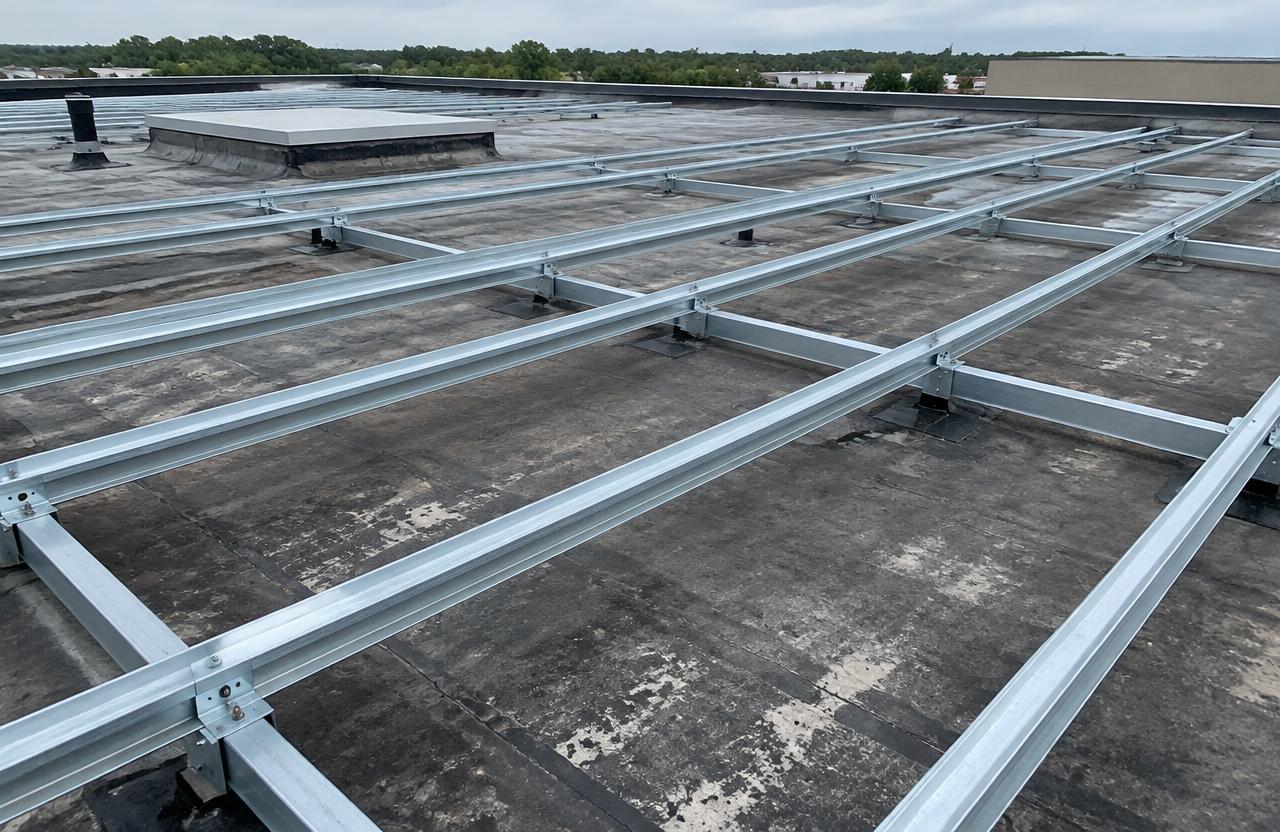
A metal retrofit adds a new metal roof over an existing roof. On flat roofs, crews often set new steel framing first. That framing builds in slope, so water runs off faster. The new panels then sit on that framing.
Some retrofits sit directly over an old metal roof instead. Others need a new deck. There is no single kind. The design depends on the building, the old roof and the goal.
The load path comes first
Every pound on a roof has to travel down to the ground. Panels push on clips. Clips push on framing. Framing pushes on the old deck or the building frame. The frame carries it down through columns and walls. That route is called the load path.
A retrofit adds new weight. It also changes where snow drifts and how wind pulls on the roof. A licensed engineer should check that each link can carry those loads. Framing should attach to parts that can hold it, not just to whatever is closest.
Ask who signs off on the load path. Ask to see that check in writing. A good proposal names the engineer and what they reviewed.
Trapped moisture and the old roof
Covering a wet roof does not dry it. Water held in old insulation can stay there for years. It can rust steel decks and fasteners. It can rot wood decks. It can also make the old layers heavier.
Before design, ask for a moisture survey. Methods like infrared, electrical readings or nuclear meters help find wet areas. Core cuts confirm what is really there. Wet sections may need removal even if the rest of the old roof stays.
No photo can prove an old roof is dry. Ask for the test results and a map of what will stay and what will go.
| Question | Why it matters | Who usually answers it |
|---|---|---|
| Can the frame carry new framing, panels, snow and wind? | The new roof adds weight and changes how loads reach the frame | A licensed engineer |
| Is the old roof wet? | Wet layers left in place can feed rust and rot | Moisture survey plus core cuts |
| Is the deck sound where framing attaches? | Framing is only as good as what it bolts to | Engineer and roof crew together |
| Will panels be structural or need a deck? | Some panels span between supports, some need solid support | Panel maker data and the designer |
| How will water and condensation leave? | New slope moves water to new edges; trapped air can sweat | Roof designer |
| Which fire and wind ratings apply? | Ratings belong to the tested assembly, not one part | Designer and local building office |
Rust, deck condition and attachment
Many older flat roofs sit on steel decks. Rust can thin the deck where water sat for years. If framing will screw or bolt into the deck, the deck must be strong enough there.
Some designs skip the deck and carry loads to the main beams instead. Either way, someone should look at the deck from below where they safely can. They should check for rust, holes and sagging. Problems found now are far cheaper than problems found after panels are on.
Also ask about mixed metals. Some metals react when they touch in the wet. Fasteners, clips and framing should be made to work with each other and with the panels.
Structural and non-structural panels
Some metal panels are made to span open gaps between framing. People call these structural panels. Others need solid support under them, like a deck. People call these non-structural or architectural panels.
Using the wrong type can cause trouble. A panel that needs a deck may bend or leak if it spans open framing. Ask what panel is planned and what the maker says it needs under it. The answer should match the framing plan.
Drainage on the new roof
Adding slope helps water move. But it moves water to new places. A roof that once drained to inside drains may now drain to the edges. Gutters, downspouts and the ground below must handle that water.
Ask where water will go after the retrofit. Ask what happens to old inside drains. Ask how snow will slide and where it will land. Paths, doors and parked cars below may need protection.
Condensation in the new space
A retrofit can leave an air space between the old roof and the new panels. If warm, damp air gets into that space and meets cold metal, it can condense. That water can drip back onto the old roof or rust parts.
Some designs vent the space with outside air. Others seal it tight. Which works best depends on the climate, the building use and the layers. Venting is not always the right answer. Ask the designer to explain how moisture will be kept out or let out.
Fire and wind ratings
Fire and wind ratings apply to a tested assembly. That means the whole stack, including deck, framing, insulation, panels and fasteners, as tested. Swapping one part can mean the rating no longer applies.
Ask which listed assembly the design follows. Ask how the crew will match it in the field. Ask the local building office what ratings and permits the job needs. We do not state local code here, because it depends on the building and the current rules.
Disruption and access
Retrofit work often goes on with people inside. But cranes lift loads over the building. Fasteners may go through the deck. Dust or debris can fall through old openings. Noise can be loud.
Ask for a phase plan. It should show which areas are blocked off and when. It should show how workers stay safe at roof edges and openings. It should say how the building will be kept dry if rain comes mid-job.
Questions to ask before you sign
Bring this list to each bidder. Compare the answers side by side.
- Who is the engineer, and what did they check?
- What did the moisture survey and core cuts find?
- Which old layers stay and which come out?
- Is the panel structural or does it need a deck?
- Where will water and snow go after the job?
- How is condensation handled in the new space?
- Which tested fire and wind assembly does the design follow?
- What permits are needed, and who pulls them?
Snow drifts and new roof shapes
A retrofit can change the roof's shape. New slope, new high points and new edges change where snow drifts. Drifts can be much heavier than flat snow cover.
The engineer should check drift loads for the new shape. They should also check how snow slides off sloped metal. Snow guards or other steps may be part of the design.
Units, vents and other roof gear
Most commercial roofs have units, vents, pipes and other gear. A retrofit must work around them. Some may need to be raised. Some may need new curbs. Some may be moved.
Ask how each piece of gear will be handled. Ask who will move or reconnect it. Mechanical and electrical trades may need to be part of the plan and schedule.
Comparing a retrofit with other choices
A retrofit is one path. Others include a membrane recover, a full tear-off and new low-slope roof, or a coating on a sound roof. Each has its own costs, limits and timelines.
Ask bidders to explain why a retrofit fits your building better than the other choices. Ask them to list what could change the price once work starts, like hidden wet areas or deck damage.
Warranty and long-term care
Panel makers often offer finish and weather warranties. Installers may offer workmanship warranties. Terms vary a lot. Get each one in writing and read what is not covered.
Plan for care after the job. Gutters need cleaning. Fasteners and sealants need checks. Keep records of each visit.
Permits and the local building office
A retrofit changes the roof structure. Most places need a permit for that kind of work. The local building office may need drawings stamped by an engineer.
Ask who will pull the permit. Ask when the city will inspect. Do not let work start before the needed permits are in place. We do not list local permit rules here, because they depend on the city and the project.
What a good proposal includes
A clear retrofit proposal names the engineer, the panel system, the framing plan and the moisture survey results. It explains what old material stays and what goes. It lists permits, phases and how the building stays dry.
It also lists what could change the price, like hidden wet areas or deck repairs, and how those would be priced. Vague proposals make it hard to compare bids.
Lightning, solar and future plans
Think about the future before you design. Will you add solar panels? Do you need a lightning protection system? Will units be swapped out soon? Each of these affects framing, attachment and access.
Tell the designer your plans now. It is far easier to plan for future loads and openings than to cut into a new metal roof later.
Safe steps you can take now
Stay off the roof. Gather the building's old drawings if you have them. Write down where leaks show up inside and when. Note where snow piles up. Share all of this with the designer.
Ask your insurer if they have any roof rules. Then let a design team and a qualified crew study the roof before anyone quotes a price or a timeline.
Common questions
Does a retrofit always skip tear-off?
No. The old roof may need to come off in some areas or all of it. Wet layers, a weak deck or code limits on roof layers can change the plan. A study decides, not a sales pitch.
Will the building stay open during the work?
Often some work can happen with the building in use, but noise, crane lifts, fasteners through the deck and safety zones can affect people below. Ask for a written plan for each phase instead of a no-disruption promise.
Will a retrofit cut my energy bill?
It might, if the design adds insulation or a reflective surface. Results depend on the building and how it is used. Ask for the design numbers and treat any savings figure as an estimate, not a promise.
Does the old roof need to be vented under the new one?
It depends on the design. Some retrofit designs vent the space. Others seal it. Venting the wrong space can bring in moist air that condenses. The designer should explain the plan for your building.
Is the old design guide you cite the local code?
No. The trade guide we link explains design ideas. It does not set current local code. Your designer and the local building office decide what rules apply.
Related help
Sources we checked
Official and standards pages we used to check facts on this page. Rules can change, so confirm with the source.